

Why Imported Plastic Parts Demand a Structured Quality Framework
When your injection molded or CNC machined plastic parts arrive from an overseas supplier, the moment of inspection determines whether the shipment enters your production line or your quarantine area. Without a systematic quality inspection protocol, you absorb the cost of non-conforming parts, face production line stoppages, and damage supplier relationships through unclear expectations. With a structured approach, you catch defects before they reach assembly, generate objective data for supplier performance management, and build a continuous improvement loop that reduces defect rates over time.
This guide covers the complete quality inspection framework for imported plastic parts, from first article inspection through production part approval and incoming QC. Whether you are implementing a PPAP-based system or adapting AQL sampling for lower-volume procurement, the methodologies below provide a practical, actionable quality assurance strategy.
First Article Inspection: The Foundation of Quality Assurance
First Article Inspection, or FAI, is the complete dimensional and visual verification of the first production part produced from production tooling under production conditions. FAI is not a sample check. It is a comprehensive measurement of every dimension and characteristic on the drawing. The purpose is to confirm that the manufacturing process, including the mold, machine parameters, and operator methods, is capable of producing parts that meet all specification requirements before production quantities are manufactured.
A proper FAI report includes a ballooned drawing with each dimension numbered and matched to a measurement result. Every dimension must be reported with actual measured values, not pass/fail checkmarks. The measurement equipment used for each dimension must be identified. The FAI must be conducted on parts from a stable production run, typically after 30 to 50 shots have been produced to reach thermal equilibrium. For multi-cavity molds, at least one part from each cavity must be measured, and cavity-to-cavity variation must be documented separately. The FAI report form should follow AS9102 for aerospace applications or the equivalent ISO standard for general industrial use.
| FAI Element | Minimum Requirement | Best Practice |
|---|---|---|
| Sample Size | 1 part per cavity, all dimensions | 3-5 parts per cavity for critical dimensions; statistical analysis |
| Measurement Method | Calipers and micrometers | CMM for complex geometry; vision system for small features |
| Documentatie | Spreadsheet with dimension vs. tolerance | Ballooned drawing; measurement uncertainty reported; CMM data files |
| Materiaalverificatie | Supplier CoA on file | Independent FTIR and TGA; melt flow index measurement |
| Visuele inspectie | Unaided eye under shop lighting | Standardized lighting booth; defined acceptance limit samples |
| Functional Testing | Go/no-go assembly check | Torque testing; leak testing; load testing to specification |
PPAP Submission Levels for Plastic Parts
The Production Part Approval Process, originally developed by the automotive industry, provides a structured framework for production validation that is applicable well beyond automotive. For plastic parts, the relevant PPAP submission levels and their documentation requirements should be agreed with the supplier before production begins.
Level 3 is the default submission level and the most commonly specified for new plastic parts. It requires the part submission warrant, appearance approval report when cosmetic requirements exist, dimensional results including ballooned drawing, material and performance test results, initial process study including capability indices on critical characteristics, measurement system analysis studies, laboratory scope and accreditation, control plan, process flow diagram, and design failure mode and effects analysis for the manufacturing process. A sample production part and a master sample retained by the supplier are also required.
Level 4 is appropriate for established production parts with minor design or process changes. It requires the warrant and any documentation specifically requested by the customer, plus the relevant supporting data for the change being validated, such as dimensional results for a tooling modification.
Level 5 is a reduced submission requiring only the warrant and a sample production part with supporting data available for review at the supplier’s facility. This level is appropriate for ongoing production surveillance rather than new part qualification.
Dimensional Inspection Methods for Plastic Parts
Plastic parts present unique dimensional measurement challenges that metal parts do not. The higher coefficient of thermal expansion of plastics means that measurement temperature must be controlled and reported. Most engineering plastics have CTE values 5 to 10 times higher than steel, so a 10-degree temperature difference between the production environment and the inspection lab can shift a critical dimension by tens of microns. Standard measurement temperature for plastic dimensional inspection is 23 degrees Celsius plus or minus 2 degrees, with parts conditioned at this temperature for a minimum of 4 hours before measurement.
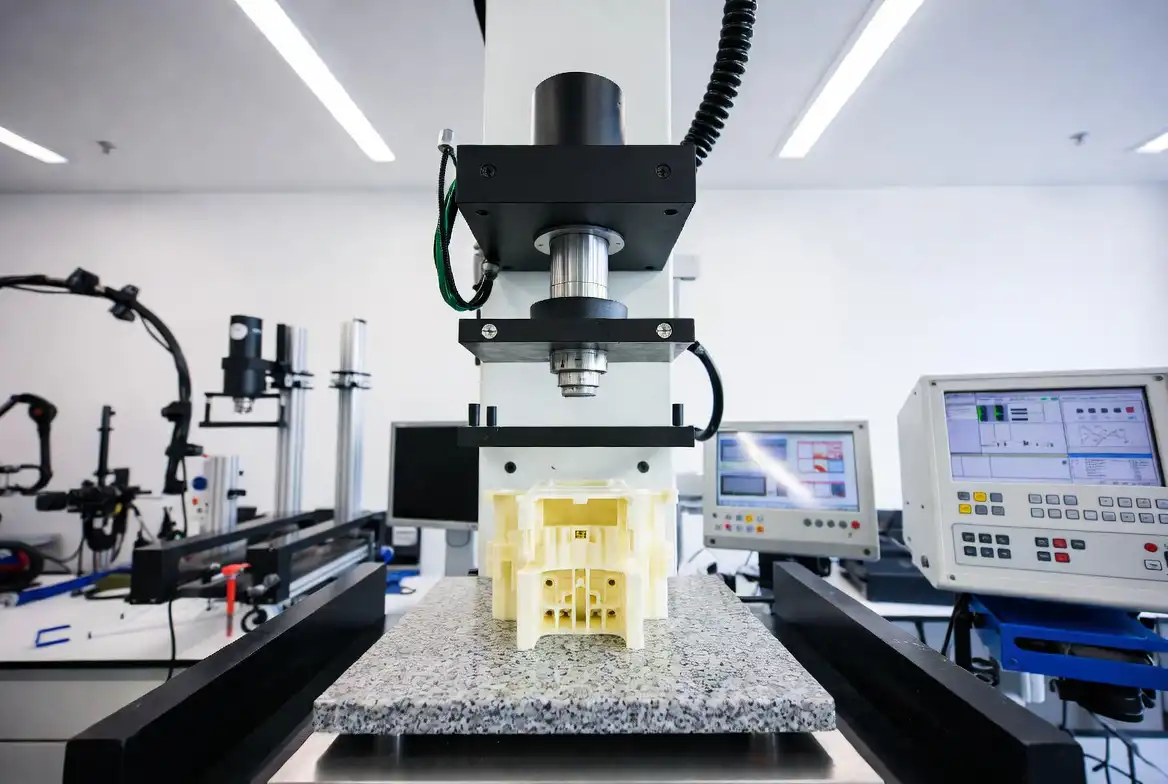
Coordinate measuring machines provide the most comprehensive dimensional inspection capability for complex plastic parts. Touch-trigger probes are suitable for rigid engineering plastics like glass-filled PPS and PEEK. For softer unfilled nylons and polyolefins, optical or laser scanning CMMs avoid part deflection that contact probes can introduce. Vision measurement systems excel at 2D feature measurement including hole positions, edge profiles, and surface text, and are faster than CMM for production-level inspection of appropriate features. For routine production inspection, dedicated go/no-go gauges are cost-effective for high-volume parts once the FAI has confirmed the basic dimensional capability of the process. Profile projectors remain useful for comparing complex 2D profiles against drawing overlays at 10x to 50x magnification.
| Inspection Method | Typische nauwkeurigheid | Beste toepassing | Limitation for Plastics |
|---|---|---|---|
| CMM (Touch Probe) | ±0.002 mm | Rigid filled plastics; 3D geometry | Part deflection on soft materials; requires fixturing |
| CMM (Laser/White Light) | ±0.005 mm | Soft plastics; complex free-form surfaces | Limited on deep bores; translucent materials challenging |
| Vision Measurement | ±0.003 mm | 2D profiles; hole patterns; edge distances | Cannot measure depth or 3D relationships in one setup |
| Go/No-Go Gauge | Per tolerance | High-volume production; attribute checks | No variable data for SPC; gauge wear must be monitored |
| Profile Projector | ±0.01 mm | 2D profile comparison; thread forms | Operator-dependent; limited to silhouette features |
| Hand Tools (Micrometer, Caliper) | ±0.01 mm | Simple linear dimensions; thickness | Operator skill critical; slow for many dimensions |
Material Certification: CoA, CoC, and Independent Verification
Material certification documents form the chain of evidence that the correct plastic resin was used to produce your parts. A Certificate of Analysis from the resin manufacturer provides the actual test results for a specific lot of material, including melt flow index, filler content, density, and mechanical properties. The molder should provide this CoA for every lot of resin used in your production. A Certificate of Conformance is a statement by the molder that the parts were produced using the specified material, but it does not include test data and is therefore a weaker form of evidence.
Independent material verification provides an additional layer of assurance. Fourier Transform Infrared spectroscopy identifies the polymer family by matching the absorption spectrum against a reference library. Thermogravimetric Analysis determines filler content by measuring the mass loss as the polymer burns off at high temperature, leaving the inorganic filler residue. Differential Scanning Calorimetry measures the melting point and glass transition temperature, which are characteristic of the specific polymer grade. Melt Flow Index testing confirms the viscosity of the material, which affects processability and is a sensitive indicator of material substitution or degradation. For critical applications, sending samples to an accredited third-party lab for this testing on each initial shipment, and periodically on ongoing shipments, provides objective evidence that your material specification is being honored.
Functional Testing for Plastic Parts
Beyond dimensional and material verification, plastic parts often require functional testing that validates performance under simulated service conditions. Assembly fit testing confirms that the part mates correctly with all interfacing components in the actual assembly, not just a dimensional check against the print. Torque and force testing validates threaded insert pull-out strength, snap-fit engagement force, and press-fit retention. Leak testing at specified pressure confirms sealing integrity for housings, manifolds, and fluid-handling components. Thermal cycling through the complete operating temperature range, typically -40 degrees Celsius to the maximum service temperature, identifies dimensional stability issues, stress relaxation, and material degradation that ambient testing cannot detect. Chemical resistance testing exposes parts to the specific process fluids, cleaning agents, or environmental chemicals encountered in service. Accelerated weathering per ASTM G154 or ISO 4892 simulates UV exposure for external applications.

Surface Finish Standards and Inspection
Plastic part surface finish is specified using either the VDI 3400 standard, which defines textured surfaces ranging from VDI 12 to VDI 45 with increasing roughness, or the SPI standard, which defines polished finishes from A-1 diamond polish to D-3 dry blast finish. Surface finish inspection requires comparison against physical reference plaques molded from the same material as the production parts, because plastic surface appearance varies with material color, filler content, and mold temperature in ways that metal surface roughness measurement cannot predict.
For textured surfaces, the VDI number defines the Ra roughness value, with VDI 12 corresponding to approximately 0.4 micrometers Ra and VDI 45 corresponding to approximately 18 micrometers Ra. The reference plaque must be produced from the same mold steel with the same texturing process as the production mold. Visual comparison under standardized lighting conditions at a specified viewing distance and angle is the standard acceptance method. For polished surfaces, SPI defines four grades from A to D with three sub-grades each, ranging from A-1 diamond buff to D-3 dry blast. The acceptance criterion is typically that the production part surface must equal or exceed the reference plaque.
Defect Classification and AQL Sampling
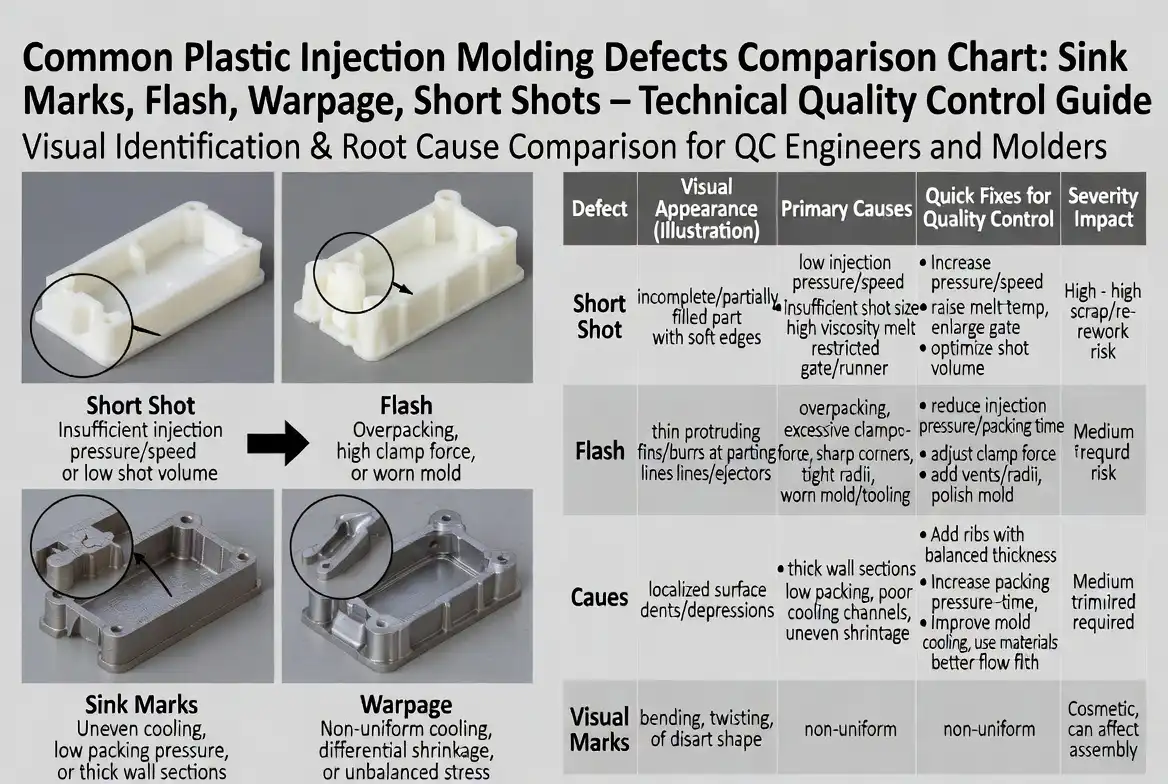
A structured defect classification system ensures that inspection resources focus on what matters. Critical defects are those that render the part unsafe or non-functional, including cracks that propagate under load, missing features that prevent assembly, and contamination that affects performance. The AQL for critical defects is typically zero, meaning no critical defects are accepted in the sample. Major defects significantly reduce the usability of the part but do not render it unsafe, including dimensions outside tolerance on fit-critical features, excessive flash that requires trimming, and surface defects on cosmetic surfaces. A typical AQL for major defects ranges from 0.65 to 1.5. Minor defects do not materially affect function but deviate from the specification, including slight color variation within the tolerance band, minor sink marks in non-critical areas, and superficial flow lines. A typical AQL for minor defects ranges from 2.5 to 4.0.
The AQL sampling plan follows ISO 2859-1, which defines the sample size based on lot size and inspection level. General Inspection Level II is standard for most incoming inspection of plastic parts. For 500 pieces in a lot at Level II with AQL 1.0 for major defects, the sample size is 50 pieces with accept/reject numbers of 1 and 2. For 5,000 pieces, the sample is 200 pieces with accept/reject numbers of 5 and 6.
| Defect Category | Example for Plastic Parts | Typical AQL | Inspection Response |
|---|---|---|---|
| Critical | Crack, missing feature, contamination | 0 (zero accept) | Reject entire lot; root cause analysis required |
| Major | Dimensional out-of-tolerance on fit feature; excessive flash; short shot | 0.65 – 1.5 | Reject lot if AQL exceeded; 100% sort or return |
| Minor | Color variation; minor sink; superficial flow lines | 2.5 – 4.0 | Accept with supplier notification; track trend |
| Cosmetic | Splay on non-appearance surface; gate vestige | 4.0 – 6.5 | Accept; discuss if persistent across lots |
Third-Party Inspection Services
Independent third-party inspection provides an objective quality assessment when you cannot inspect parts at the source or upon arrival. Major inspection companies operating in China include SGS, Bureau Veritas, TUV Rheinland, and Intertek, all of whom offer plastic part inspection services. The inspection scope can be specified at different stages: During Production Inspection when 10% to 30% of the order is complete to catch process problems early, Pre-Shipment Inspection when production is 80% to 100% complete and at least 80% packed, or Container Loading Supervision to verify quantity and loading conditions.
A Pre-Shipment Inspection for plastic parts should include an AQL-based sampling plan as agreed between buyer and seller, dimensional inspection of critical and major dimensions per the drawing, visual inspection for surface defects per agreed standards, functional testing as specified, packaging and marking verification, and quantity verification. The inspection report should include photographs of defects found, measurement data, and a clear accept or fail recommendation. The cost of third-party inspection, typically $300 to $500 per man-day in China, is almost always less than the cost of receiving and processing a defective shipment.
Inspection Report Template and Documentation
A standardized inspection report captures all findings in a format that supports trending, supplier scorecards, and audit trail requirements. The report should include part number and revision, supplier name, purchase order number, lot or batch number, and date of inspection. The sampling plan used, including lot size, sample size, inspection level, and AQL, must be stated. For dimensional results, each characteristic should be identified by the balloon number from the drawing, the specification and tolerance, the actual measurement results with the gauge used, and a pass or fail determination. For visual inspection, the defect classification system should be applied with the number of each defect type found and the AQL comparison. Material certification status, including CoA review and any independent test results, should be documented. A clear overall lot disposition of accept, reject, or sort and rework should be stated with the inspector’s name and signature.
The inspection report is not just a compliance document. It is a management tool. Trending defect types across lots identifies systematic process problems at the supplier. Correlating incoming inspection results with production line issues provides feedback on whether the inspection criteria are appropriate. Sharing inspection data with the supplier as part of a structured quality feedback process drives continuous improvement and reduces inspection costs over time as demonstrated capability allows reduced sampling or dock-to-stock status.

FAI vs PPAP vs Incoming Inspection: Define the Approval Gate
First article inspection for plastic parts verifies that the released drawing, resin, mold, cavity and approved process can produce every specified characteristic. PPAP is a broader production-approval package that may include FAI-type dimensional results plus process flow, control plan, PFMEA, material evidence, capability data and customer-specific forms. Incoming inspection is a receiving-control activity; it does not replace supplier process approval.
| Activity | Primary Question | Typical Evidence | Repeat Trigger |
|---|---|---|---|
| FAI | Does the first production-representative output meet the drawing? | Ballooned drawing, actual dimensional results, material and functional evidence | New or changed tool, cavity, drawing, material, site or significant process |
| PPAP | Can the complete production system repeatedly meet requirements? | Customer submission level, control plan, PFMEA, capability and samples | Customer rules and significant product or process change |
| Incoming QC | Does the received lot meet the agreed acceptance plan? | Sampling record, visual/dimensional results and lot disposition | Each lot or risk-based frequency |
Ballooned Drawing and Characteristic Accountability
Every note, material callout, dimension, GD&T control, cosmetic zone and functional requirement should receive a unique balloon number. The report must map that number to the specification, actual result, method, instrument and pass/fail status. Record values rather than only writing OK wherever variable data is practical. Each cavity should be identifiable because pooled samples can hide a cavity-specific dimensional shift.
When FAI Must Be Repeated
Repeat or partial FAI is normally considered after a drawing revision, resin or colorant change, mold repair, cavity addition, tool transfer, long production interruption, significant process change, or a corrective action affecting fit or function. Buyer and supplier should agree which characteristics are affected instead of assuming that either a full resubmission or no resubmission is always correct.
Buyer Review and FAI RFQ Checklist
- Controlled drawing and CAD revision with balloon numbering.
- Production-intent resin grade, colorant, mold, cavity and process.
- Sample quantity and required coverage for every cavity.
- Dimensional, material, cosmetic and functional evidence.
- Measurement method, conditioning, fixture and instrument traceability.
- Clear deviation, concession, approval and resubmission rules.
Send the drawing, cavity plan, sample requirement and customer reporting template with the RFQ. For detailed method selection, see our plastic parts inspection and metrology guide.
Veelgestelde vragen
Wat is het verschil tussen FAI en PPAP?
De eerste-exemplarinspectie (FAI) is een volledige dimensionale controle van het eerste productieonderdeel, waarmee wordt vastgesteld of het productieproces onderdelen kan produceren die aan alle specificaties van de tekening voldoen. PPAP is een breder productievalidatiesysteem waarin de dimensionale resultaten van de FAI één onderdeel vormen van een uitgebreid pakket dat materiaaltests, onderzoeken naar procescapaciteit, analyses van meetsystemen, controleplannen en procesdocumentatie omvat. PPAP biedt de zekerheid dat de leverancier in de productie consistent conformerende onderdelen kan produceren, terwijl FAI op zichzelf alleen bevestigt dat één onderdeel aan de specificaties voldeed.
Hoe houd ik rekening met krimp van kunststofonderdelen bij het vastleggen van inspectiematen?
De inspectiematen moeten overeenkomen met de tekening van het onderdeel, die de uiteindelijke geometrie van het onderdeel weergeeft bij de referentietemperatuur van 23 graden Celsius. De matrijzenbouwer is verantwoordelijk voor het toepassen van de krimpfactor op de matrijsafmetingen. Uw inspectie bevestigt dat het gegoten onderdeel bij de referentietemperatuur voldoet aan de tekening. Laat kunststofonderdelen vóór de maatinspectie altijd minimaal 4 uur bij 23 graden Celsius acclimatiseren en noteer de inspectietemperatuur op het rapport.
Wat is een geschikte AQL voor spuitgegoten kunststofonderdelen?
Voor algemene industriële spuitgietonderdelen is een AQL van 1,0 voor ernstige gebreken en een AQL van 2,5 voor lichte gebreken gebruikelijk en redelijk. Voor toepassingen in de automobiel- en medische sector is een AQL van 0,65 voor ernstige defecten gebruikelijk. Voor cosmetische consumentenproducten kan een lagere AQL van 0,65 of 1,0 gelden voor uiterlijke defecten. De AQL moet vóór de productie met de leverancier worden overeengekomen en worden opgenomen in de kwaliteitsovereenkomst of de inkooporder.
Hoe kan ik controleren of het kunststofmateriaal van mijn onderdelen aan de specificaties voldoet?
A three-level approach is standard. Level one requires the supplier to provide the resin manufacturer’s Certificate of Analysis for each material lot. Level two adds random FTIR testing on incoming shipments to confirm the polymer type, costing approximately $50 to $100 per sample. Level three adds TGA testing to verify filler content and DSC to verify melting point and thermal characteristics, costing approximately $150 to $300 per sample for the full material characterization panel.
Should I inspect at the supplier’s factory or upon receiving the shipment?
Both, for different purposes. In-process and pre-shipment inspection at the supplier’s factory catches defects before shipping, reducing freight costs for defective parts and compressing the correction cycle. Incoming inspection at your facility confirms that parts arrived in specification after transit and provides your final acceptance decision. For critical programs, a combination of supplier-process audit, pre-shipment inspection, and incoming sampling provides the most complete quality assurance coverage.

